

Wet Rooms and Level-Access Showers: An OT's Guide
By Mobile Occupational Therapist • 29 August 2026 • 8 min read
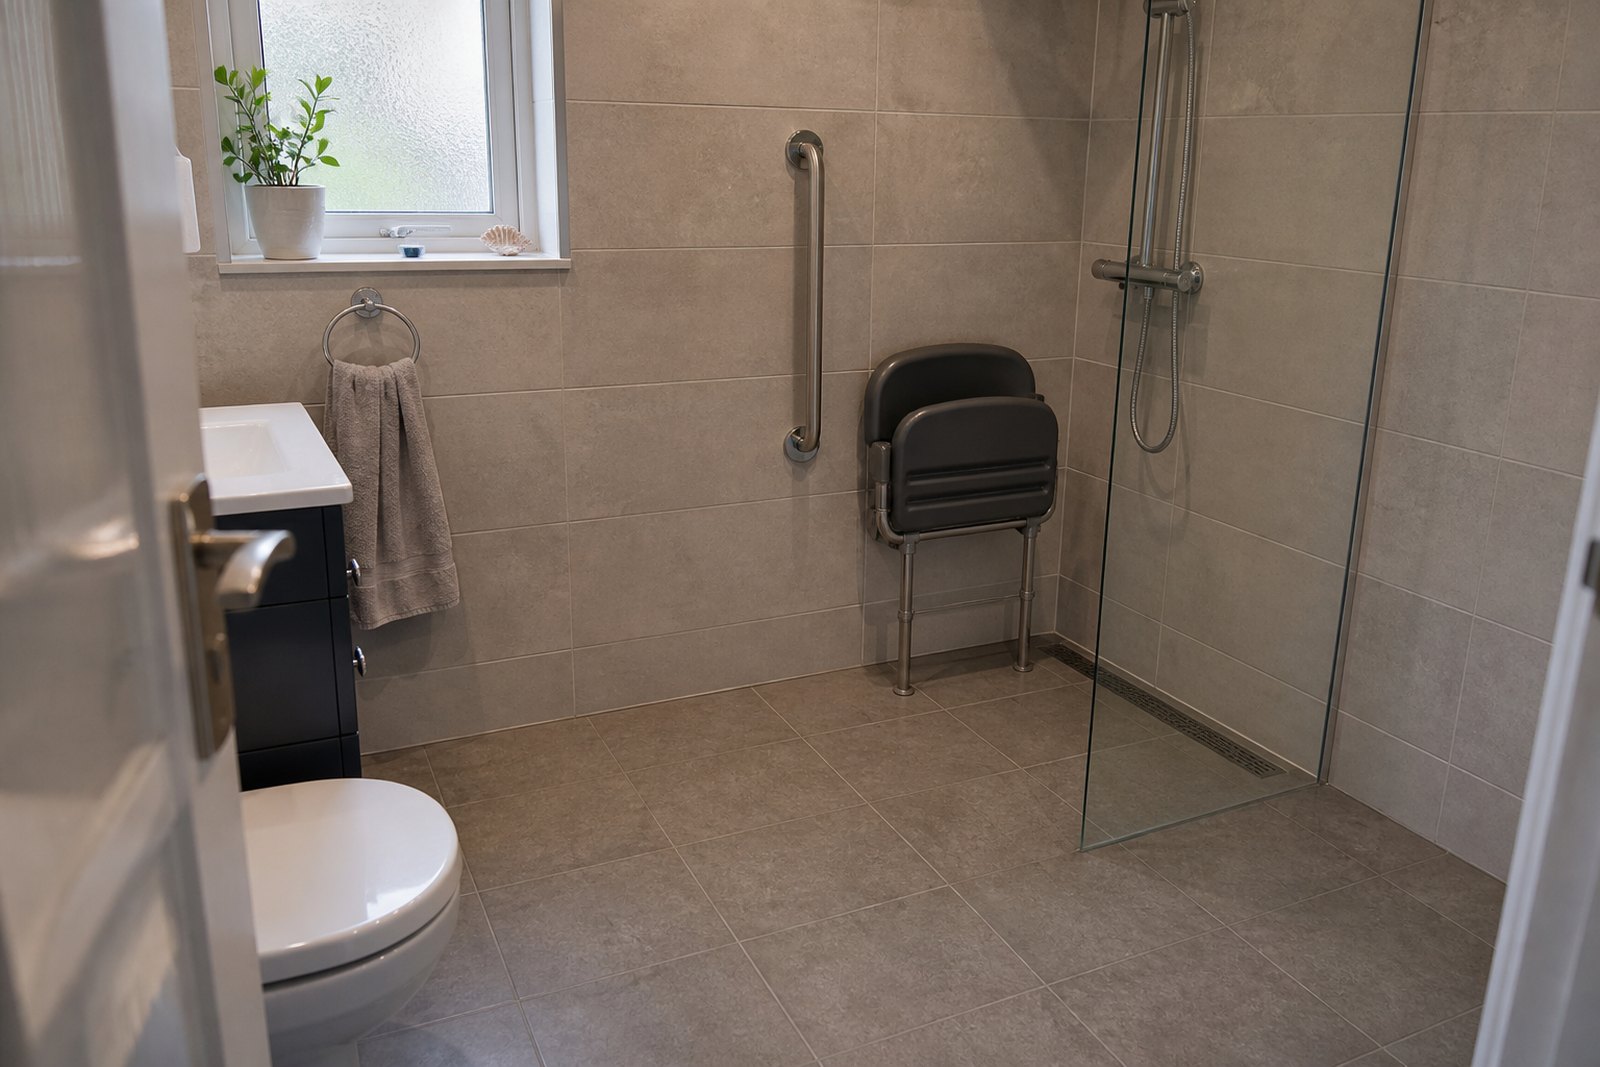
A wet room is a bathroom where the shower is part of the room itself: the whole floor is waterproofed and slopes gently towards a drain, so there is no tray, no step and no threshold to climb over. A level-access shower does the same job with a very low or flush-fitted tray instead. Both remove the single most dangerous movement in a standard bathroom - stepping over a bath side or a raised shower tray while wet, barefoot and often tired. For anyone with reduced balance, strength or mobility, taking that step out of the day is frequently the change that keeps washing independent, private and safe.
Wet room or level-access shower - what is the difference?
The two terms get used interchangeably, but the distinction matters when you are getting quotes.
- A wet room has no tray at all. The floor itself is tanked (fully waterproofed), laid to fall towards a drain, and finished in a waterproof covering. Water can go anywhere in the room, though a screen usually contains most of it.
- A level-access shower uses a shallow tray set flush with the floor, or close to it, so you walk or wheel straight in. The waterproofing job is smaller because the tray does most of the work.
- A "walk-in shower" is a looser term - often just a large cubicle with a low tray and no door, which may still have a lip of an inch or two. For someone who shuffles or wheels a shower chair, that small lip can be the whole problem, so always ask for the actual threshold height.
Which is right depends on the person, the floor construction and the budget - exactly the sort of judgement an assessment for home adaptations is there to make before anyone commits.
What makes a wet room genuinely accessible
Plenty of wet rooms are fitted for style rather than access, and the difference is in the details. The ones that matter most:
- A truly level threshold. Level means level - not "only a small step". If a wheeled shower chair will ever be used, even a 20mm upstand defeats it.
- Correct drainage falls. The floor must slope enough to clear water but stay comfortable to stand on and safe for a wheeled chair. Wrong falls mean standing water - a slip hazard - or a floor that feels like a ramp. This is the part of the job most worth paying a specialist for.
- Non-slip flooring throughout. Slip-resistant safety vinyl, laid as one welded sheet and dressed up the wall at the edges, stays grippy when wet and soapy. Gloss tiles, however handsome, are the wrong answer for someone unsteady.
- Somewhere to sit. A wall-mounted fold-down seat, fixed into solid backing at a height matched to the user, turns showering from a balancing act into a rest - and unlike a freestanding stool, it holds still while you move.
- Rails where the hands actually go. A vertical rail at the entry point, and support within reach of the seat, positioned for the real movements of the real user. Our guide to grab rails covers how position is decided.
- Controls you can reach and operate. A thermostatic valve - protecting skin that is slow to feel heat from scalding - mounted within reach of the seat, with lever controls that need no strong grip.
- A screen or curtain that suits the user. Half-height screens let a carer help without getting soaked; a weighted curtain suits wheeled access better than a hinged glass door.
Will a wet room fit in a small bathroom?
Usually, yes - often better than a cubicle would, because there is no enclosure taking up floor space. Points that come up again and again in small layouts:
- Removing the bath releases the space. A standard bath footprint comfortably becomes a shower area with room for a seat, and often for a helper too.
- The whole floor becomes usable. With no tray edges, a walking frame or shower chair can turn in space a cubicle would have swallowed.
- Position the shower away from the door and the towels, and keep the basin and toilet out of the main splash zone.
- Plan the toilet at the same time. In a small room the seat, rails and toilet share wall space, and planning them together avoids rails that serve one task while blocking another.
In a genuinely tiny bathroom the trade-offs are real - a shorter screen, a curtain, a toilet that gets damp occasionally - but a small wet room that works beats a large bathroom you can no longer wash in.
The council route: the Disabled Facilities Grant
Wet rooms and level-access showers are among the most common adaptations funded through the Disabled Facilities Grant - the means-tested council grant for major adaptations in England, Wales and Northern Ireland, with a separate scheme in Scotland. The route runs through an occupational therapy assessment, which establishes that the work is necessary and appropriate, and the council's grants process, which handles the means test and the building work. Our guide to the Disabled Facilities Grant covers the whole process, including timescales and what the assessment involves. The short version: a genuine, well-used route, rarely a fast one - and grant limits change, so check the current figures on GOV.UK.
Council or private - how to decide
The honest trade-off is time against money. The council route can fund most or all of the work if you qualify under the means test, but the journey from first phone call to finished bathroom is commonly many months. Paying privately means bearing the cost yourself, but work can start as soon as a contractor can, and you choose the fittings and finish.
A middle path many families take: get the occupational therapy assessment done privately so the specification is right, then decide whether to join the council queue or proceed themselves. Some do both, putting interim measures in place - such as the equipment in our guide to bathing aids and bathroom safety - while a grant application works through. If you rent, the conversation starts with your landlord or housing association, though the grant route exists for tenants too.
How much does a disabled wet room cost?
Broad honesty serves better than false precision here. A straightforward level-access shower conversion in an existing bathroom is typically a four-figure job; a full wet room with tanking, safety flooring, a fold-down seat and rails commonly runs from the upper four figures into five figures, and structural complications - moving soil pipes, reinforcing timber floors - push it higher. Quotes for identical-sounding jobs genuinely vary by thousands depending on floor construction, region and contractor, so get at least three itemised quotes and be wary of any that skips over waterproofing or drainage detail. One more saving: work done because of a disability often qualifies for VAT relief - your contractor should know the scheme.
Who benefits most from a wet room or level-access shower
- Anyone who can no longer step safely over a bath side or shower tray, or who has stopped washing properly for fear of it - a pattern we see often alongside falls and frailty
- Wheelchair users and anyone who needs a wheeled shower chair, for whom a level threshold is not a preference but a requirement
- People with progressive conditions, where adapting once, properly, avoids a second upheaval in a few years
- Households where a family member or carer helps with washing and needs space to do it safely and with dignity
Frequently asked questions
Can I get a wet room from the council?
Possibly - wet rooms and level-access showers are among the adaptations most often funded through the Disabled Facilities Grant, which is means-tested and follows an occupational therapy assessment showing the work is necessary. Waiting times vary a great deal by area, so ask your council early and read our DFG guide for what the process involves.
What flooring is best for a disabled wet room?
Slip-resistant safety vinyl is the usual recommendation: it stays grippy when wet and soapy, has no grout lines to harbour water, and can be dressed up the walls to seal the edges. Smooth or polished tiles are the floor most often regretted - they look good dry and behave very differently wet.
Is a walk-in shower as good as a wet room?
It depends on the threshold and the user. A walk-in shower with a genuinely flush tray serves most people just as well as a full wet room, at lower cost and with less building work. But if there is any lip at all, check it against how the person actually moves - a couple of inches is nothing to a steady walker and an absolute barrier to a wheeled shower chair.
Next steps
If bathing has become unsafe or is being avoided, the useful first step is an assessment in your own bathroom - what is specified matters more than what is spent. An occupational therapist can watch how you actually manage, recommend the right threshold, seat, rails and flooring, and provide the report a grant application or a builder needs. Find your local therapist through our areas we cover page, or see current guide pricing.
Talk to an occupational therapist near you
This guide is general information. For advice about your own situation - or someone you look after - a local occupational therapist can visit you at home and see it for themselves.
Choose your area: