
Disabled Bathrooms: What an Accessible Bathroom Actually Needs
By Mobile Occupational Therapist • 17 September 2026 • 9 min read
There is no such thing as a standard disabled bathroom. That is the most useful sentence in this guide, because a great deal of money is spent on accessible bathrooms designed around a catalogue rather than a person. An accessible bathroom fits how a particular person gets in, turns round, sits down, stands up, washes and dries, and what they will manage in two years' time. Change the person and the right answer changes with them.
Ripping the room out is rarely the first step. Plenty of people convinced they need a full conversion turn out to need a properly fixed rail, a shower seat, a different tap and a non-slip floor, at a few hundred pounds instead of several thousand. Some genuinely do need the room rebuilt, and this guide is about telling the two apart before anybody takes a survey and a deposit.
Start with the small changes
Work through these before considering building work. They are cheap, quick, reversible, and they solve more bathrooms than the industry admits.
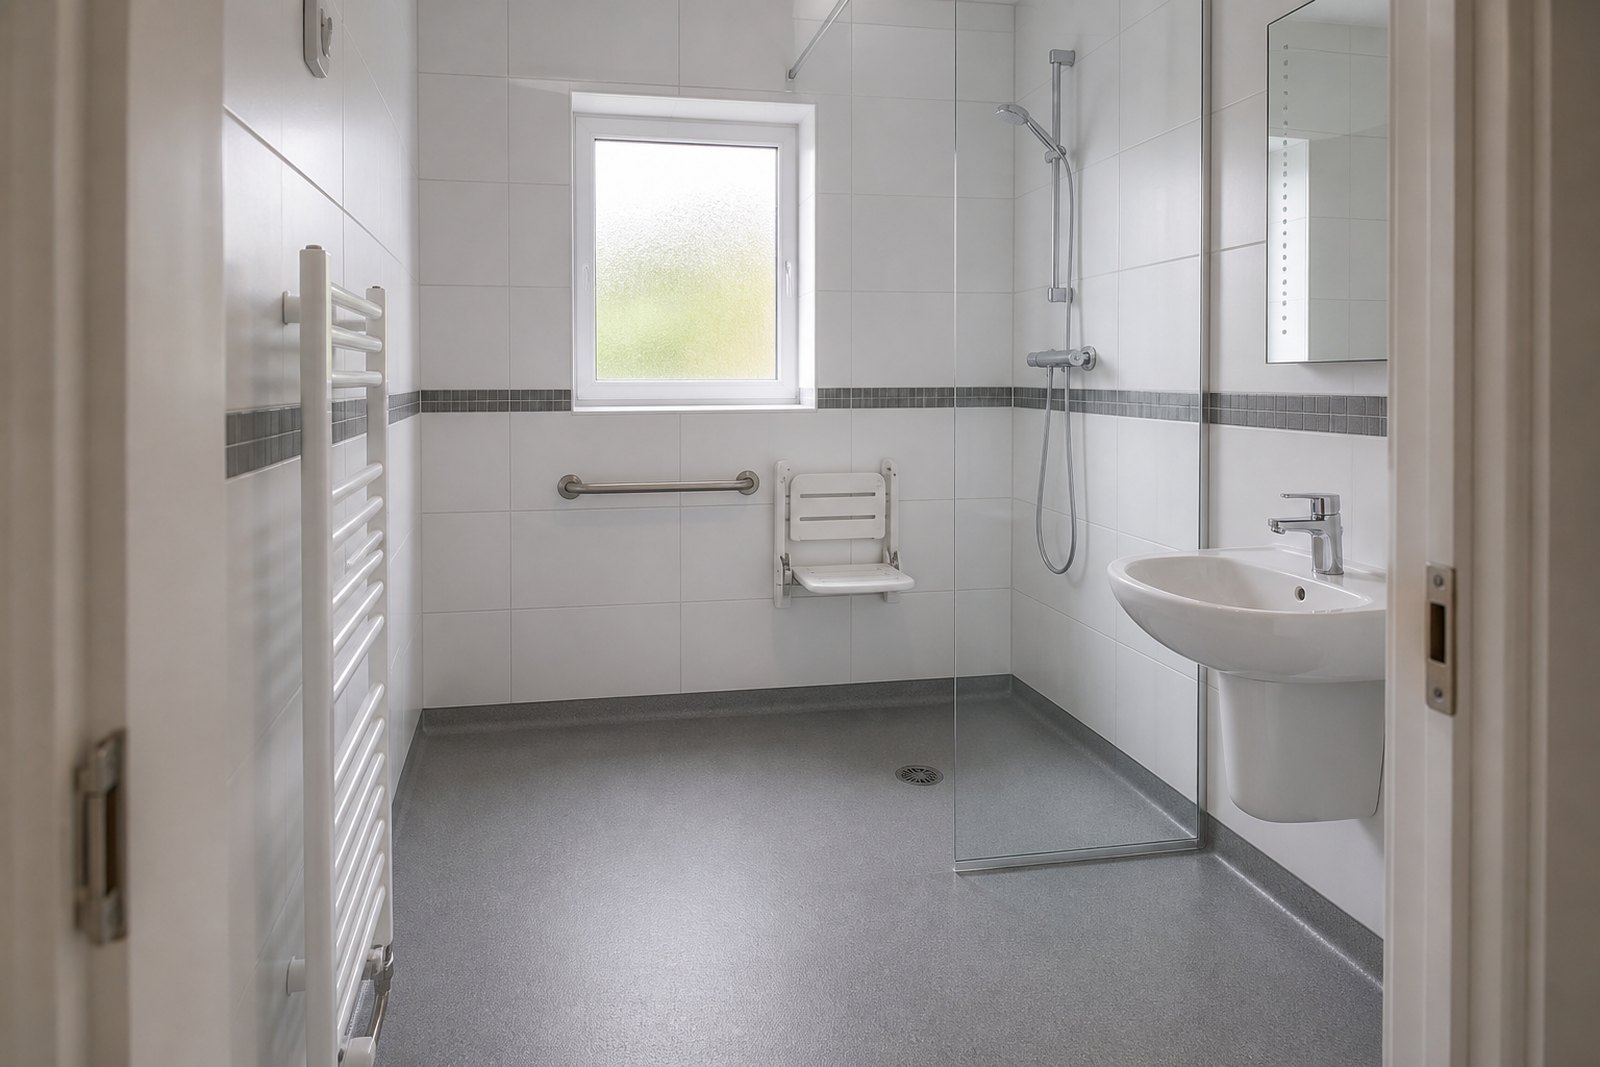
- Grab rails, screw-fixed into something solid. Position matters more than length, and rails must go into studs, noggins or masonry, not plasterboard or tiles alone. Suction rails are not a substitute and should never be trusted for weight.
- A shower seat or a bath board. Sitting down turns washing from a balance task into a sitting task. A wall-mounted fold-down seat keeps the floor clear; a free-standing shower stool costs little and can be tried first.
- Height at the toilet. A raised seat or a fixed rail often removes the whole difficulty. Getting up is a leg strength problem, not a plumbing problem.
- Lever taps and a thermostatic valve. Lever or single-lever taps suit arthritic hands. A thermostatic mixing valve stops the water running dangerously hot, which matters where sensation, memory or reaction time is reduced.
- Non-slip flooring and a decent mat. Vinyl safety flooring with a slip rating beats tiles and a bath mat. Remove loose mats.
- Light you can actually see by. Older eyes need much more light, and a dim bathroom at three in the morning is where falls happen.
Level access shower, disabled wet room or walk-in bath
If the small changes are not enough, this is the real decision, and the three options are different things.
A level access shower keeps a defined shower area with a very low or flush tray, usually with a half-height screen and a fold-down seat. It is the most common answer, easier to keep the rest of the room dry, and it suits somebody who walks in with a frame or steps across from a wheelchair.
A disabled wet room tanks the whole floor and drains it, so a wheeled shower chair can be rolled straight in and a carer can help without standing in a puddle. It is the right answer where somebody cannot walk into a shower area at all. It is also more disruptive, more expensive and unforgiving if the floor falls are laid badly. Our guide to wet rooms and level access showers goes into the practicalities in detail.
A walk-in bath is frequently the wrong purchase, and the one most heavily advertised. You sit in it while it fills and again while it drains, which takes several minutes and is cold; the door seal has to hold; and if you become unwell or cannot stand, you cannot simply be lifted out of a tall tub. For somebody who loves a bath, has the strength to rise from a low seat and accepts the fill and drain wait, one can work. For most people who are struggling, a seat in a level access shower is safer, cheaper and quicker. Our honest guide to walk-in baths and bath lifts sets out who they suit.
The measurements that decide whether it works
A disabled shower installed into a room that cannot be turned round in is a wasted shower. Before anything is designed, somebody should stand in the room with a tape measure.
- Door width and swing. A wheelchair or a walking frame needs a clear opening, and a door that opens inwards can trap somebody who falls behind it. Rehanging it to open outwards, or fitting a sliding door, is often the cheapest useful change in the project.
- Turning and manoeuvring space. There has to be room to turn a wheelchair or to bring a frame alongside the toilet and the seat. Fitting a fine shower into a room with no clear floor left is a common and expensive mistake.
- Where the toilet sits. A toilet jammed into a corner can only be approached from one side. If the person transfers to their left, a toilet reachable only from the right does not work. Moving a pan half a metre is sometimes the whole job.
- Space beside the toilet for a helper. Where a carer assists, there must be room for two people and a closed door.
- Seat, rail and control heights. The shower seat height, the rail positions and a control you can reach while seated all follow the person, not the brochure. Feet flat on the floor, hips no lower than knees.
The details that get left out
These are the things people notice six months later, once the invoice is paid.
- Heating. A wet room with a large open floor and an extractor running is cold, which is why some very expensive rooms stop being used. Underfloor heating, a properly sized heated towel rail or a wall heater should be planned in, not added later.
- Contrast, not just colour. A white rail on a white wall is hard to see, particularly with dementia or poor vision. Contrasting the rails, seat and toilet against the walls costs nothing at the specification stage.
- Drainage and falls. The floor has to run to the drain and the tanking has to be right, or water travels under the door into the hall.
- A screen you can get past. A half-height screen keeps most water in without blocking help. Full enclosures and clingy shower curtains are both problems.
- Where the towels and toiletries go. Reachable from the seat, not from the doorway.
Paying for it: the Disabled Facilities Grant
Before spending your own money, find out about the Disabled Facilities Grant. It is a council grant for adaptations that let a disabled person live safely at home, and bathroom work is one of the things it most commonly funds: a level access shower, a downstairs toilet, widened doors and rails. It is means-tested for adults, though not for work for a disabled child, and the maximum differs across England, Wales and Northern Ireland, with Scotland running a different system again.
The trap is simple and expensive: in general, work started before your application has been assessed and approved will not be funded, however obviously necessary it was. So the order matters: contact adult social care or the council's home improvement service first, have the assessment, get the decision in writing, then start. Our guide to the Disabled Facilities Grant and how OT assessments support your application explains the process and the evidence that helps.
Why an occupational therapist comes before a salesperson
A bathroom company's surveyor measures the room and quotes for a product. An occupational therapist watches the person move, then works out what the room has to do. Those are different jobs, and doing them in the wrong order is how a household ends up with a walk-in bath nobody can use.
An assessment costs a fraction of the building work and often reduces it. Sometimes the recommendation is a rail, a seat and a tap. Sometimes it is a full conversion, in which case you go to the builder with a specification of heights, positions and clearances rather than a hope. As a rough guide, small equipment and a fitted rail run from tens to a couple of hundred pounds, a level access shower conversion into several thousand, and a full wet room with the floor tanked, the door moved and heating added more again. Get three quotes, and be wary of anyone who quotes on a first visit without measuring the turning space.
Frequently asked questions
What makes a bathroom an accessible bathroom?
Not a label, and not a particular product. An accessible bathroom is one a specific person can enter, turn round in, transfer on and off the toilet in, wash safely in and get help in. That usually means level access, solid rails in the right places, a seat, a thermostatic valve, non-slip flooring, good light and a door that opens the right way.
What should I look for in showers for disabled access?
Level or near-level entry, a fold-down seat fixed into a solid wall, a rail positioned for how that person stands, controls reachable from the seat, a thermostatic valve, a half-height screen rather than a full enclosure, and slip-resistant flooring. A disabled shower that still needs a step over a tray lip solves half the problem.
Is a disabled walk in shower better than a walk-in bath?
For most people who are finding bathing difficult, yes. A walk-in shower with a seat is quicker, cheaper, easier to get help in and involves no fill and drain wait. A walk-in bath suits a narrower group than the advertising suggests, and it is worth being honest about whether you want a bath or need one.
What makes bathrooms for the elderly safer without a rebuild?
Fixed grab rails in the right positions, a shower seat or bath board, a raised toilet seat where standing is hard, lever taps, a thermostatic valve set to a safe temperature, non-slip flooring, brighter lighting, and removing loose mats. These change most bathrooms more than people expect, for a few hundred pounds.
Next steps
If the bathroom has become the hardest room in the house, get it assessed before anyone quotes for it. An occupational therapist will look at the transfers, the measurements and the funding route together, and will say plainly if rails and a seat would do. Find your local occupational therapist via our areas we cover page, or see our prices page for current guide pricing.
Talk to an occupational therapist near you
This guide is general information. For advice about your own situation - or someone you look after - a local occupational therapist can visit you at home and see it for themselves.
Choose your area: